In March 2025, renowned architectural firm Escher GuneWardena Architecture was commissioned with the restoration and remodeling of the Galka Scheyer House. Based in Los Angeles and led by the architects Frank Escher and Ravi GuneWardena, the firm specializes in the careful restoration of important buildings from the mid-century modern movement. They most recently completed their extensive work on Richard Neutra’s Lovell Health House (built between 1927-1929) before turning their attention to the Scheyer House, with the aim of preserving its historic architecture while also integrating contemporary needs into the building. In addition to their work on Neutra’s Lovell Health House, they have undertaken multiple restoration projects including the private residence of the prominent architect Paul R. Williams.
The firm has also contributed to the Watts House Project, a community revitalization initiative launched by artists around the iconic Watts Towers, which uses art and architecture as catalysts for social development. Their work on historic structures includes the restoration of John Lautner’s legendary Chemosphere house (1960) and his private residence (1939), Gregory Ain’s Greene Residence (1952), and A. Quincy Jones’s historic Pilot House (1948).
During a site visit to the Galka Scheyer House, architect Frank Escher remarked: “The Scheyer House is one of those often-forgotten places in Los Angeles where significant architectural and cultural history intersect. It is a stroke of good fortune that the house has found new owners and stewards who recognize this and wish to use it as the starting point for an exciting project. What is particularly interesting for us is the archival, almost archaeological research that accompanies such projects: The aim is to examine the original intentions of the architect and the client, and to make them visible through a careful restoration.”
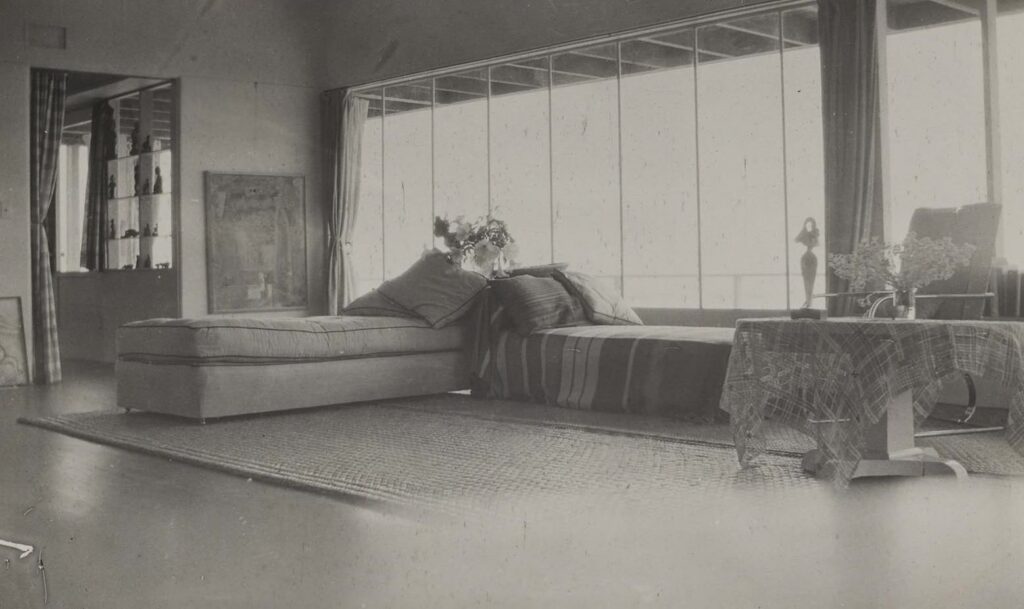
During the first phase of the restoration project between March 2025 and May 2026, the team extensively researched the buildings development and changes throughout Scheyer’s initial ownership since 1934, also considering the changes made by Gregory Ain in 1936, to work out a historic restoration and preservation plan that serves the house’s new use as an artist’s residence, while incorporating structural retrofitting to ensure its safety and longevity for the decades to come.
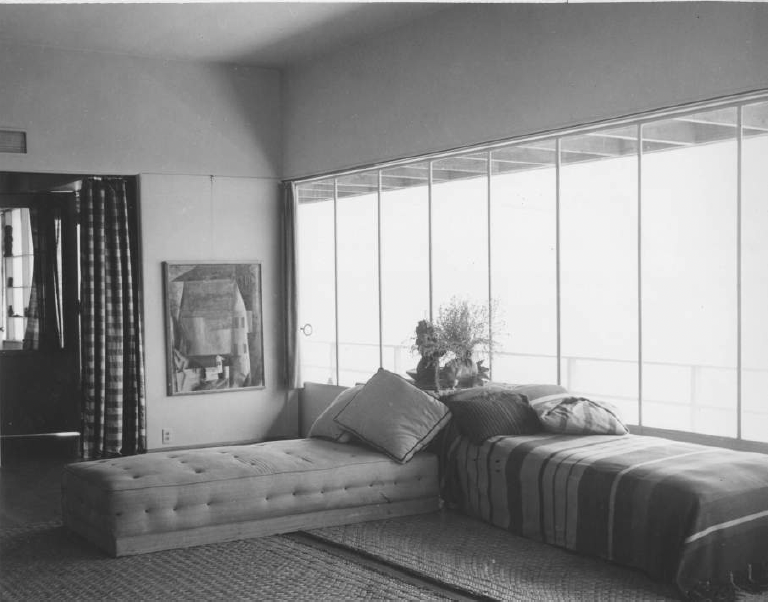
Historic Picture Rail
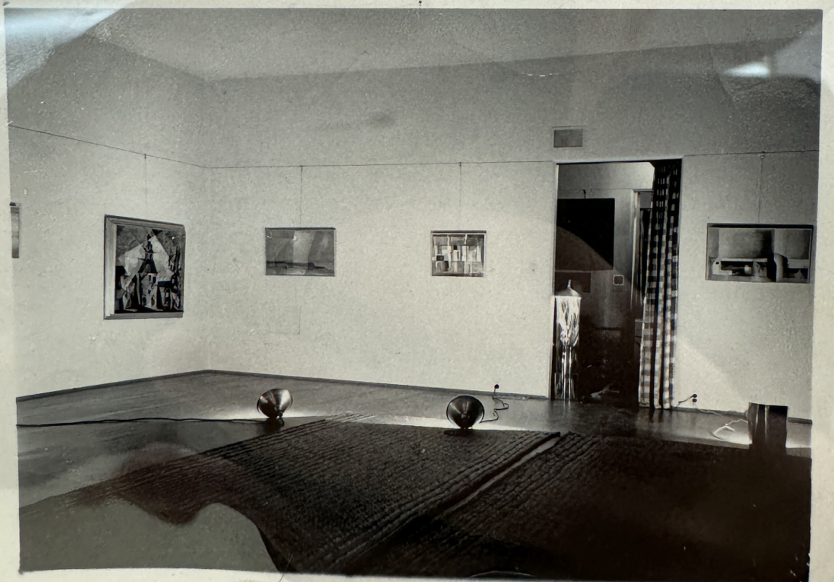
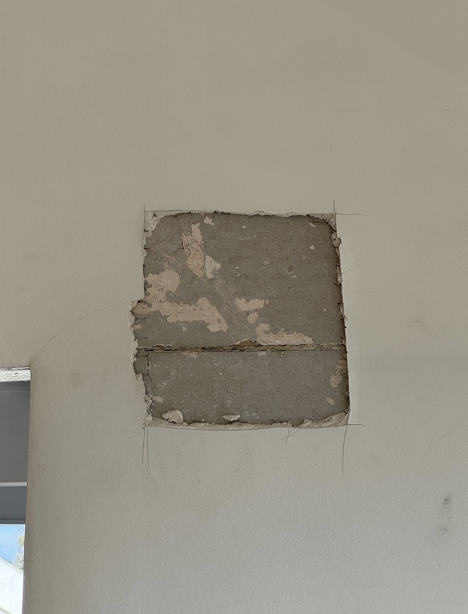
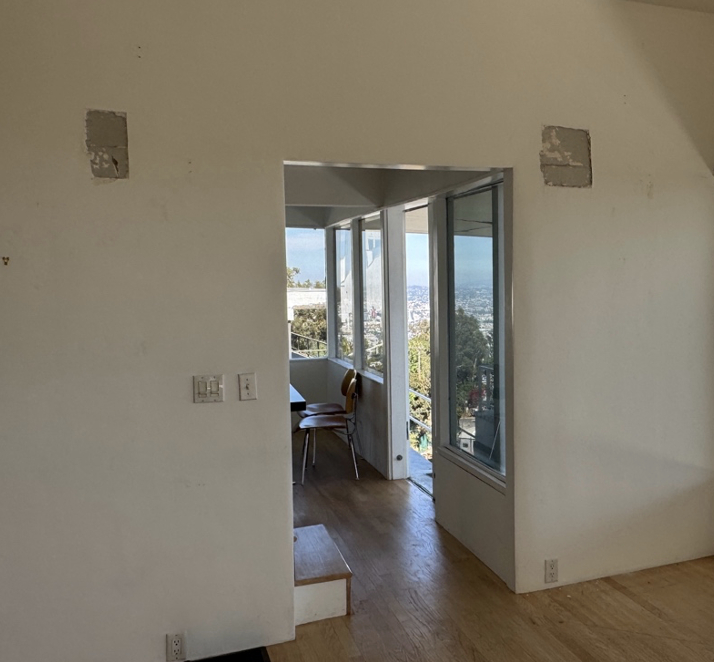
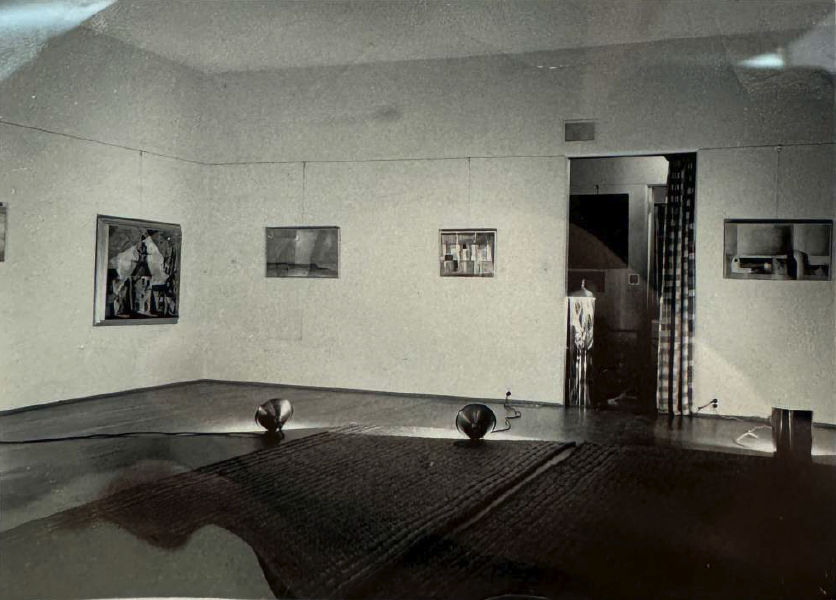
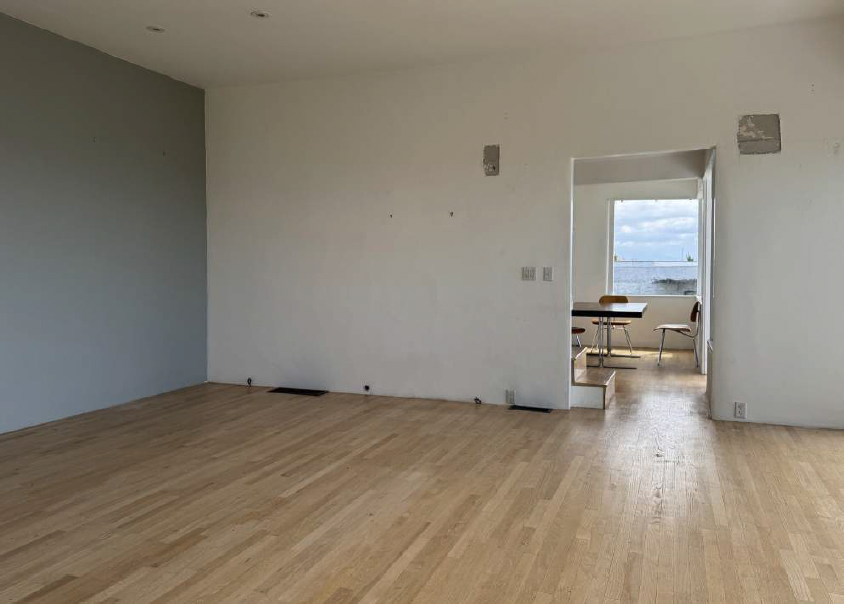
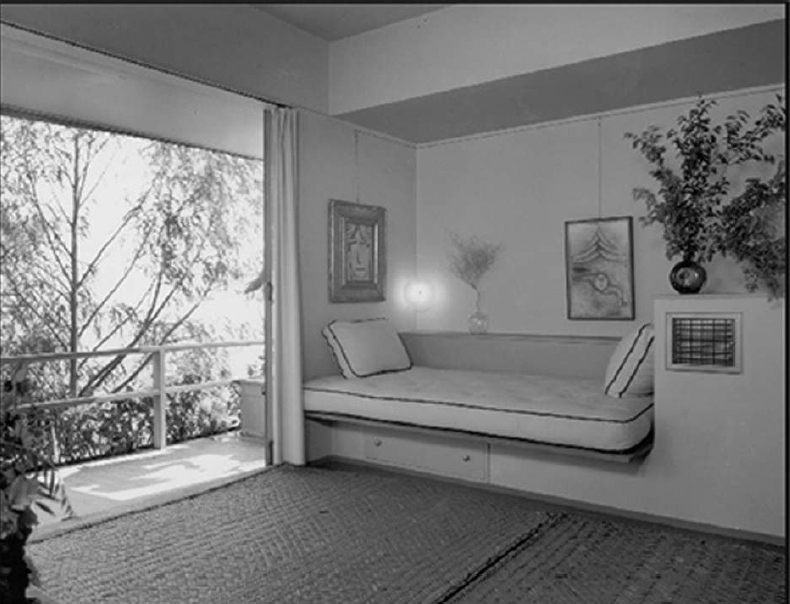
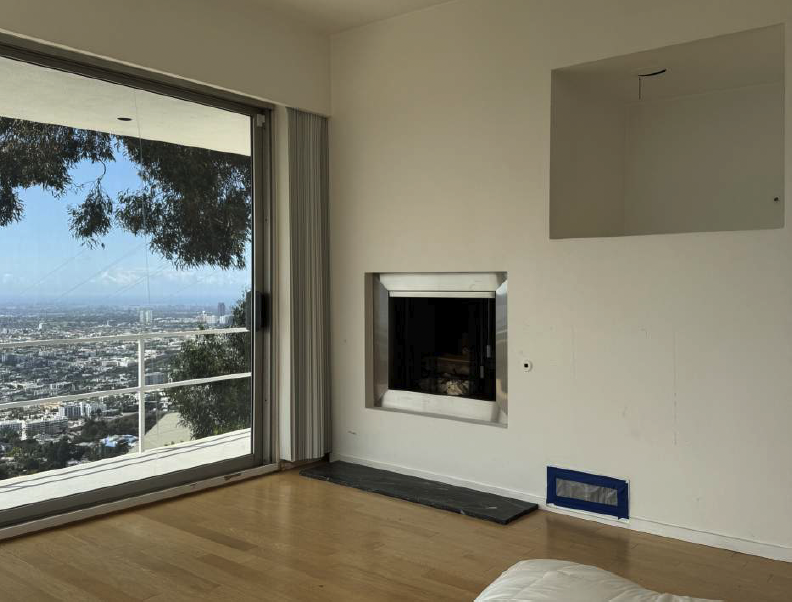
The art rail fixture in the gallery room, c. 1935. Photo: Special Collections Getty Research Institute, Peg Weiss Archive.Art rail in April 2026. Photo: Benno HerzArt rail in April 2026. Photo: Benno Herz
One of the many interesting features of the house that has been discovered during this first phase is Scheyer’s ‘picture rail’ hanging system in the gallery and upstairs bedroom: a recessed metal track that was embedded in the walls, allowing artworks to be displayed and easily exchanged using hanging wires.
The architects confirmed that an identical fixture exists in Neutra’s Lovell Health House. The fixture is clearly visible in photographs of Scheyer’s gallery room and upstairs bedroom.
The architects initially suspected that the original system is still hidden behind the plaster and could be uncovered and repaired during the restoration process, and this assumption was later confirmed when parts of the wall were cut open and the railing was revealed. The plan is to restore the original picture rail for future exhibitions projects.
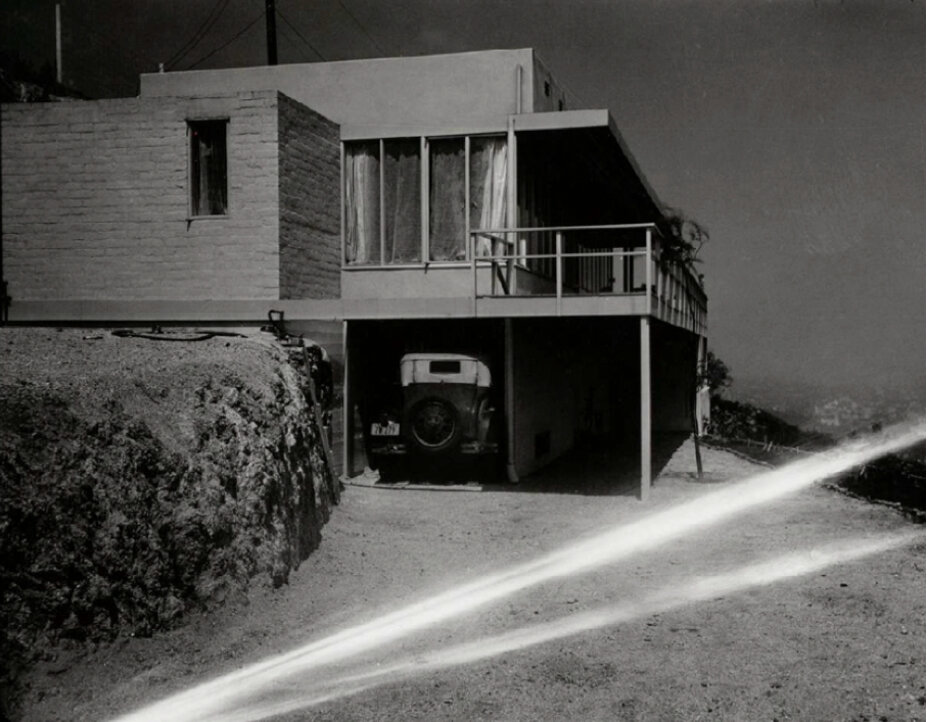
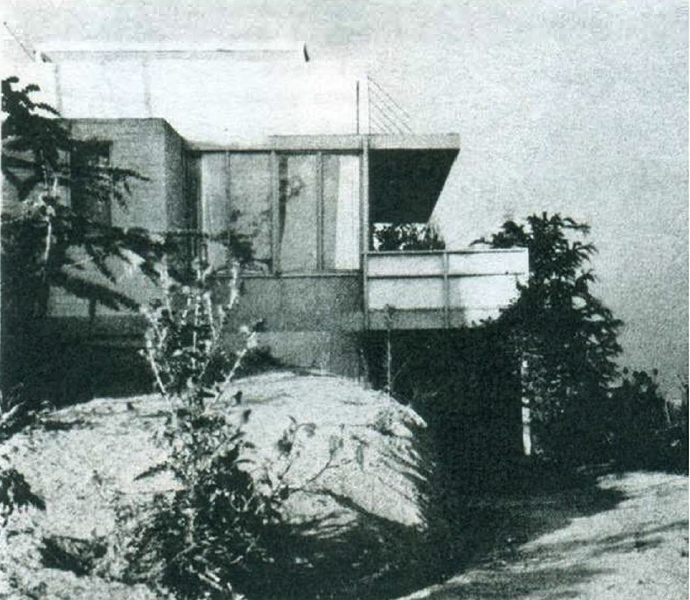
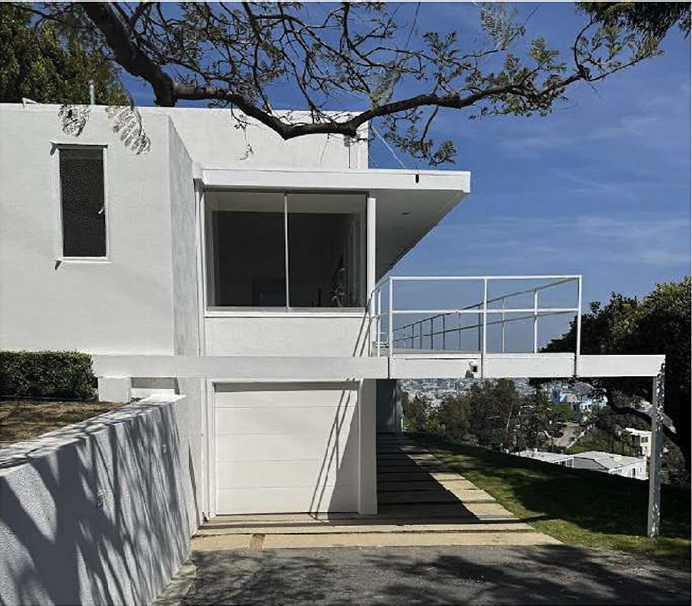
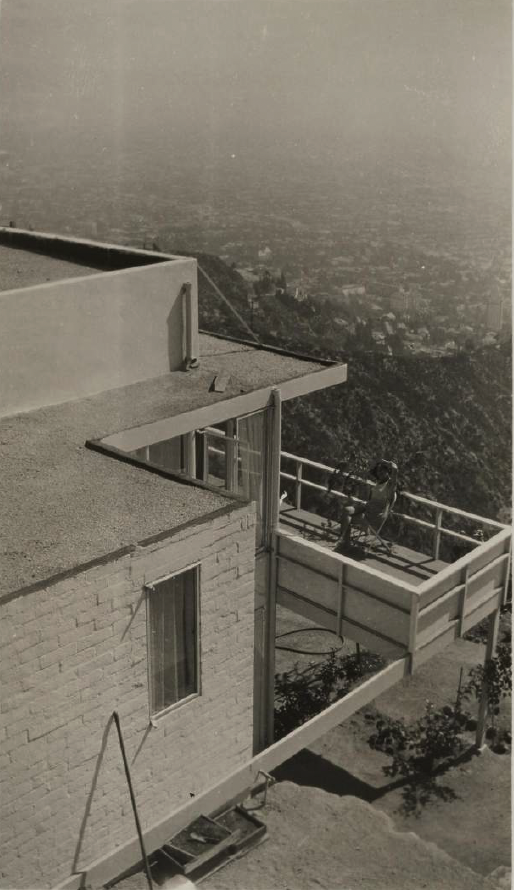
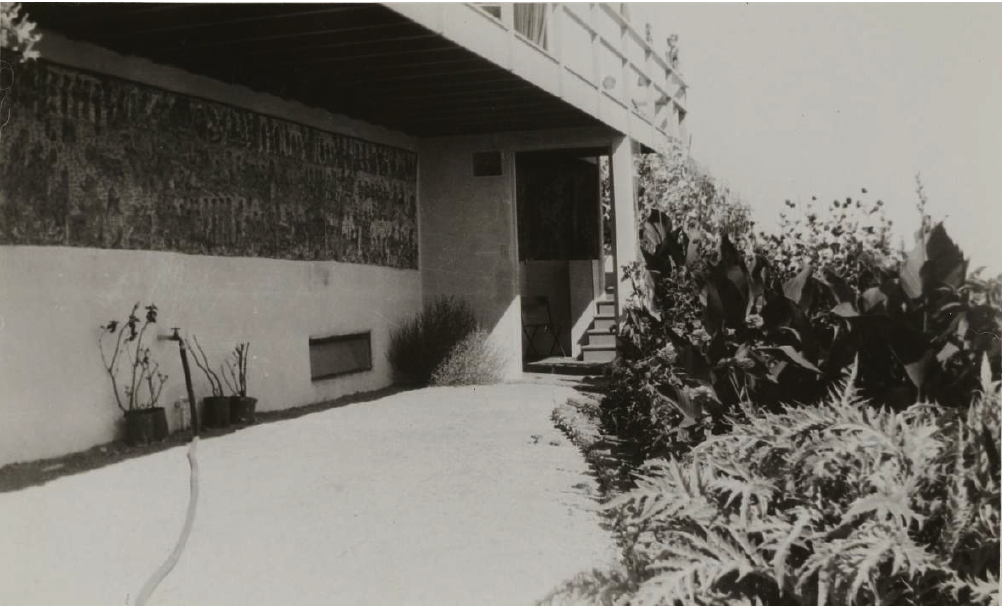
A historic photograph from the CalPoly Pomona Neutra archive confirms that the small room above the garage, which functioned as an art storage room during Scheyer’s time at the house, used to be enclosed by a brick structure. The brick structure, which also served as a natural temperature control mechanism and as Scheyer’s storage for art, was covered in later years. The architects since confirmed that the brick structure was just plastered over and will be excavated and restored as part of the restoration efforts.
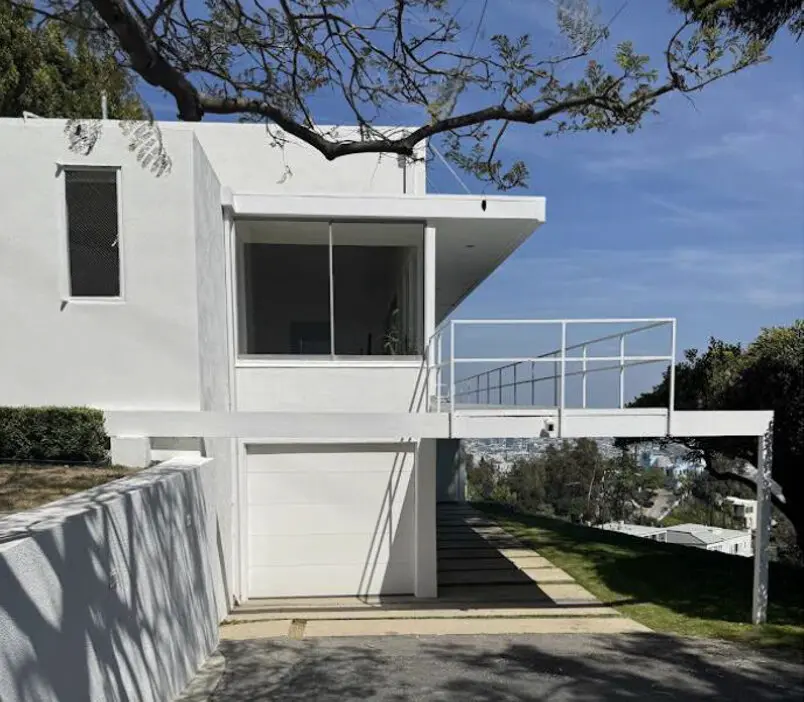
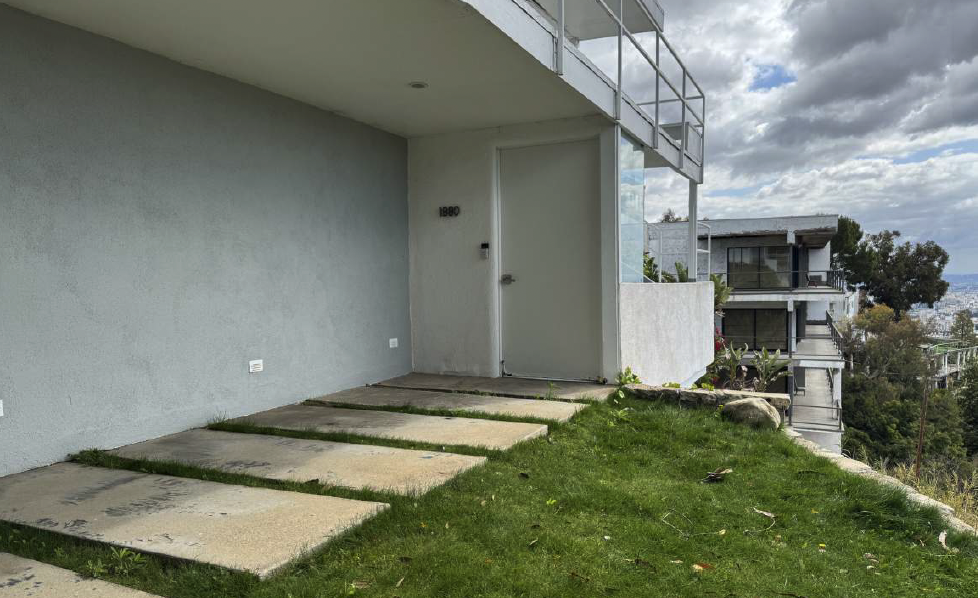
The altered spider leg and storage room in 2025
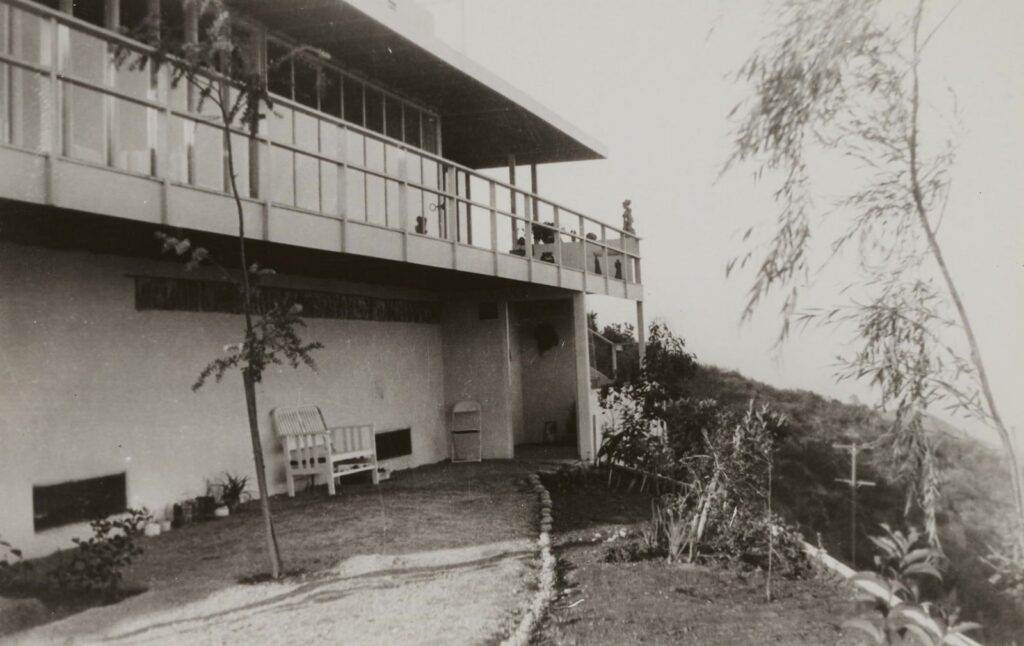
Another important finding by the architects was the alteration of the original beam on the West entrance of the building. The same photograph of the house from the CalPoly Pomona archive, taken during Scheyer’s residence at the house (her Ford Convertible can be seen parked in the garage), shows that the “spider leg,” a typical feature of Neutra’s later work, must have been added at a later point in the building’s history, as the historic photograph clearly shows a simple straight post. This change was most likely made in an attempt by a previous owner to make the building look more like a later Neutra house. The original beam will be reconstructed during the restoration.
Survey LA & Historic Places LA
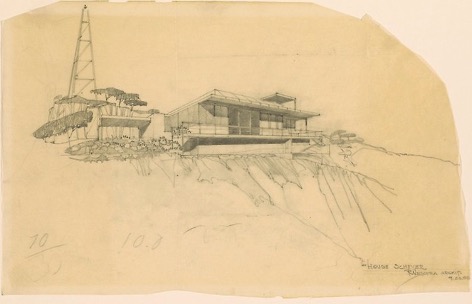
1933 Perspective Study by Richard Neutra. Art Institute Chicago
In June 2026, the house was added to SurveyLA, the City of Los Angeles’s historic resources survey, and to HistoricPlacesLA, an online inventory of historic resources. SurveyLA represents a landmark initiative in urban heritage documentation, functioning as the City of Los Angeles’s principal tool for the identification, documentation, and evaluation of historic properties and districts. The restoration of the Galka Scheyer House is projected to continue through summer 2027.
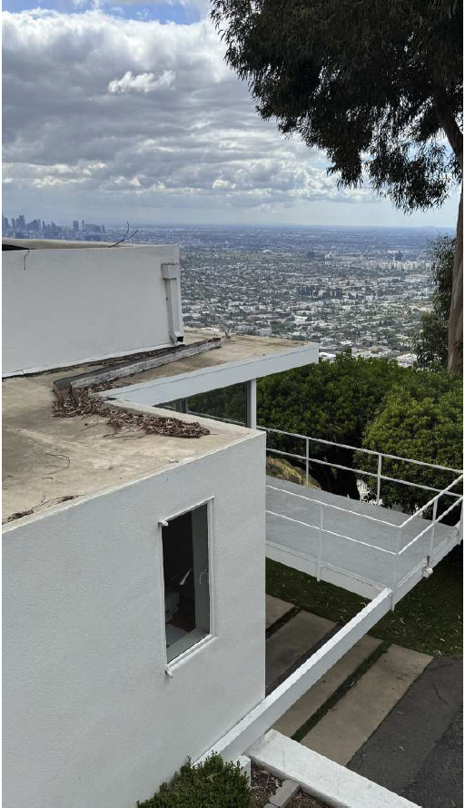
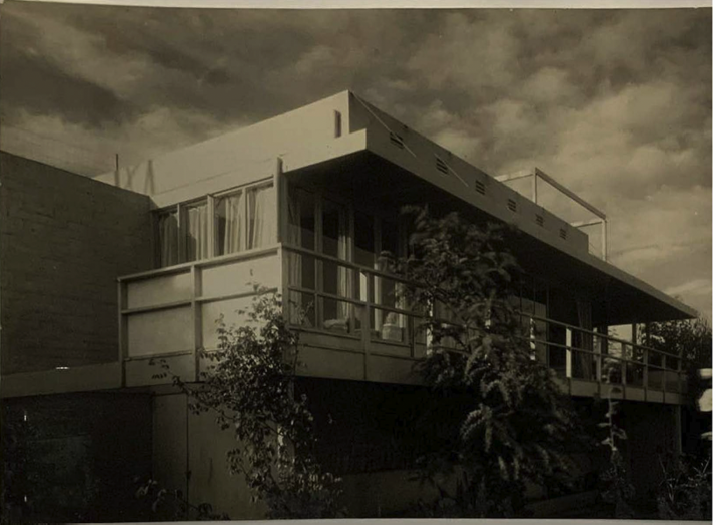
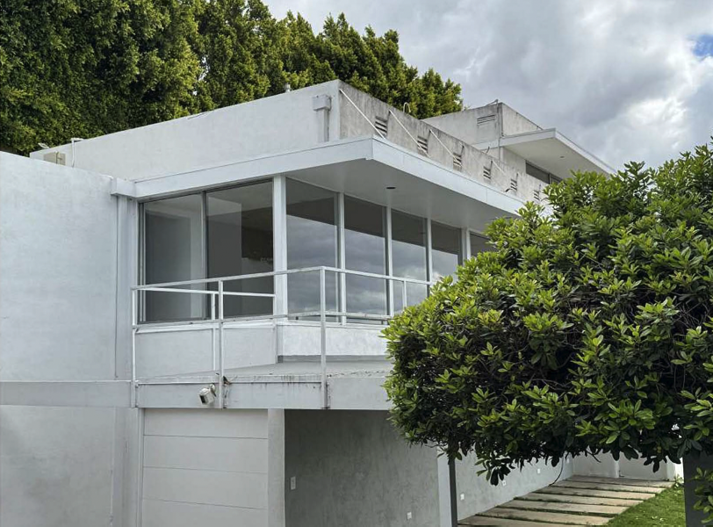
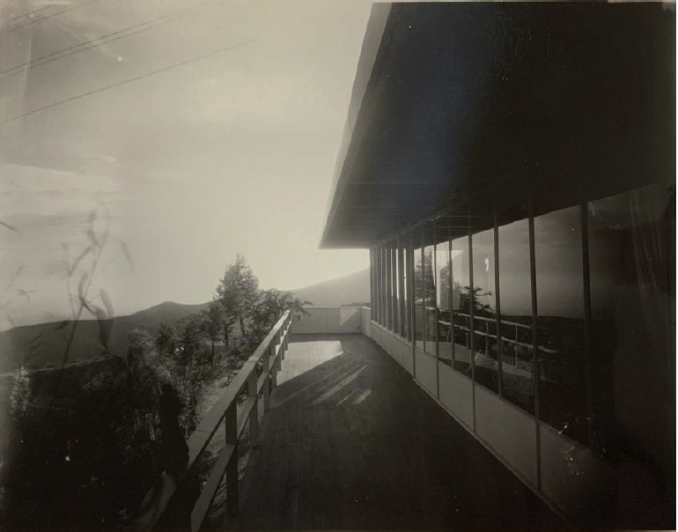
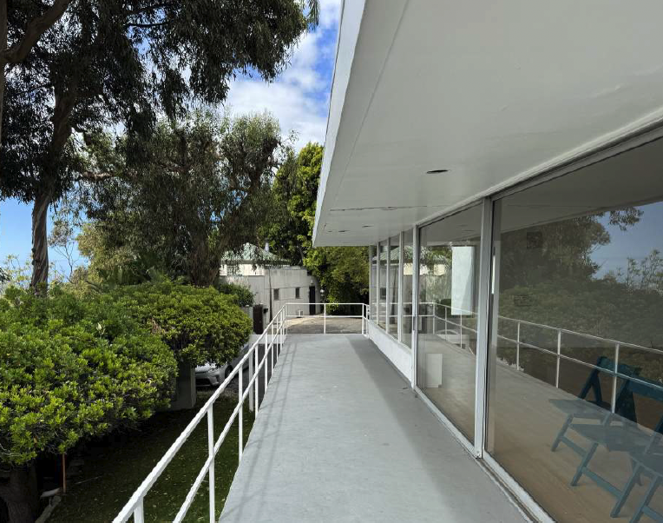
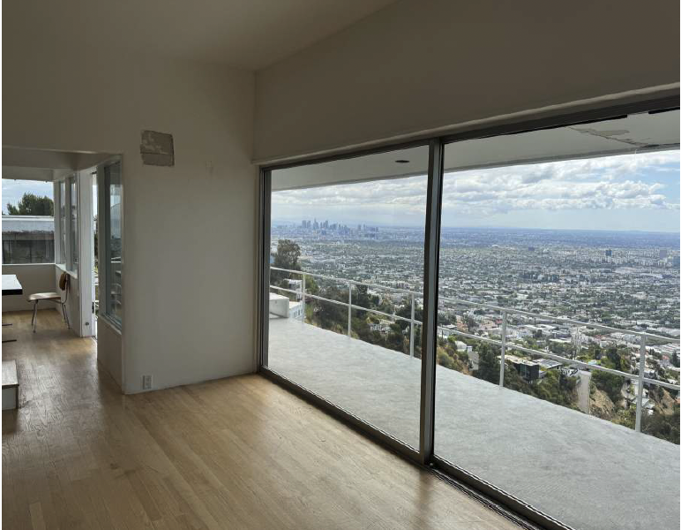
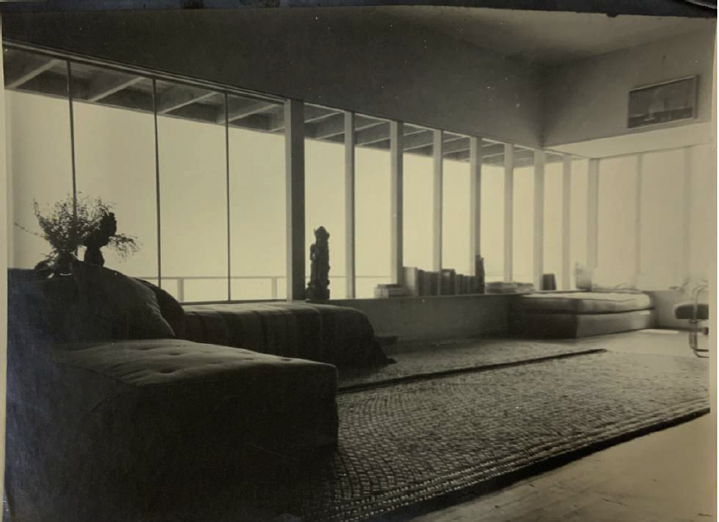
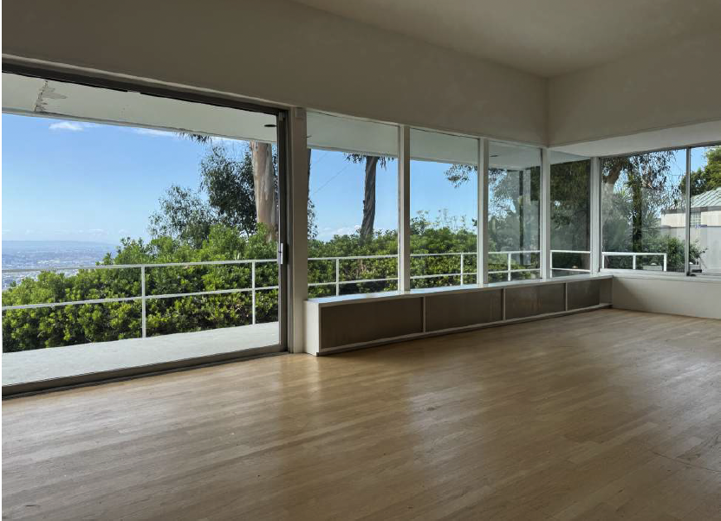
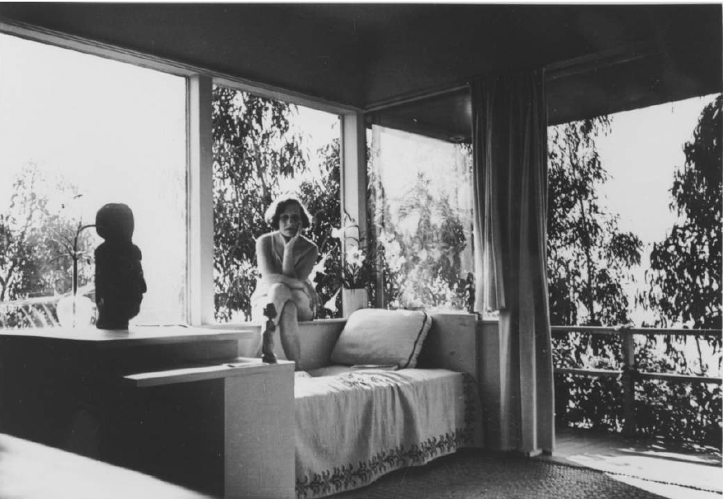
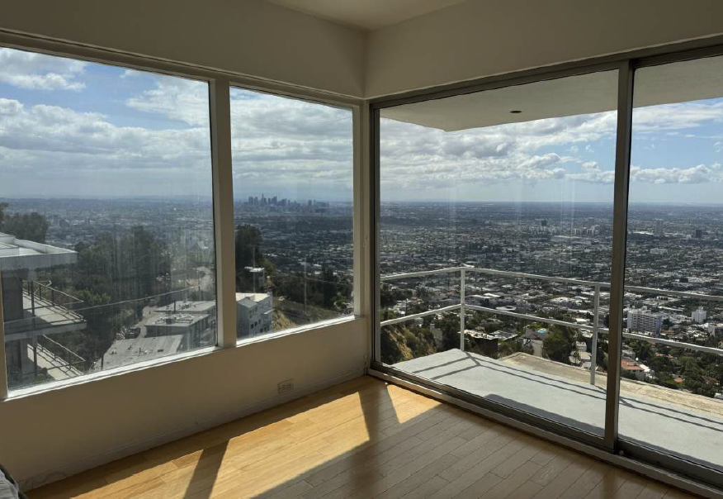
Past & Present (Pre-Restoration)
Lecture: Richard Neutra’s “Galka Scheyer House”: Past, Present and Future
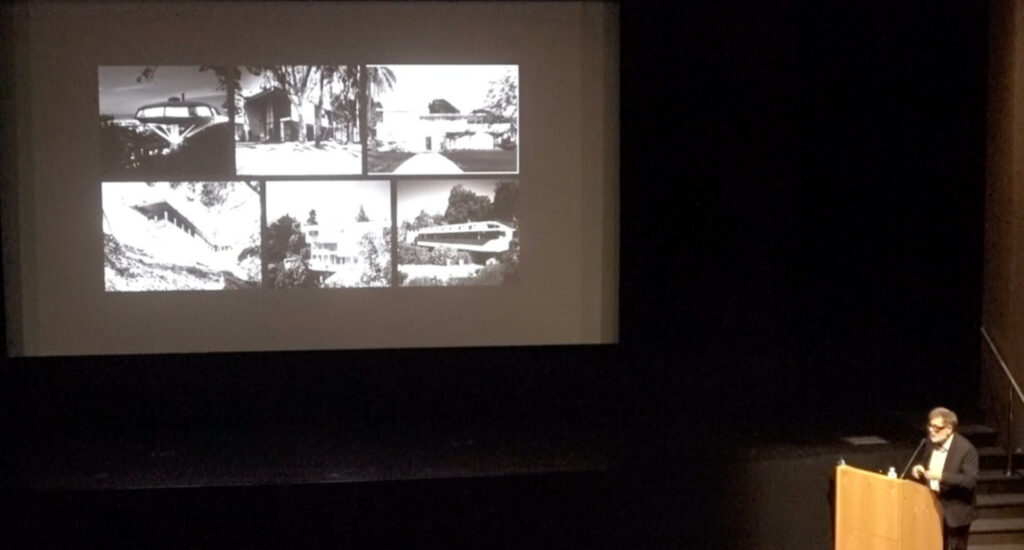
On May 2, 2026, the architects provided exclusive insight into the restoration process and their research at an event hosted by the Norton Simon Museum in Pasadena. A video of the lecture and presentation can be found here.
Frank Escher at the Norton Simon Museum, May 2, 2026. Courtesy of the Norton Simon Museum Pasadena
We will share further updates on the restoration project on this page soon!